
New Construction HVAC
New Construction HVAC Services in Spruce Grove, AB
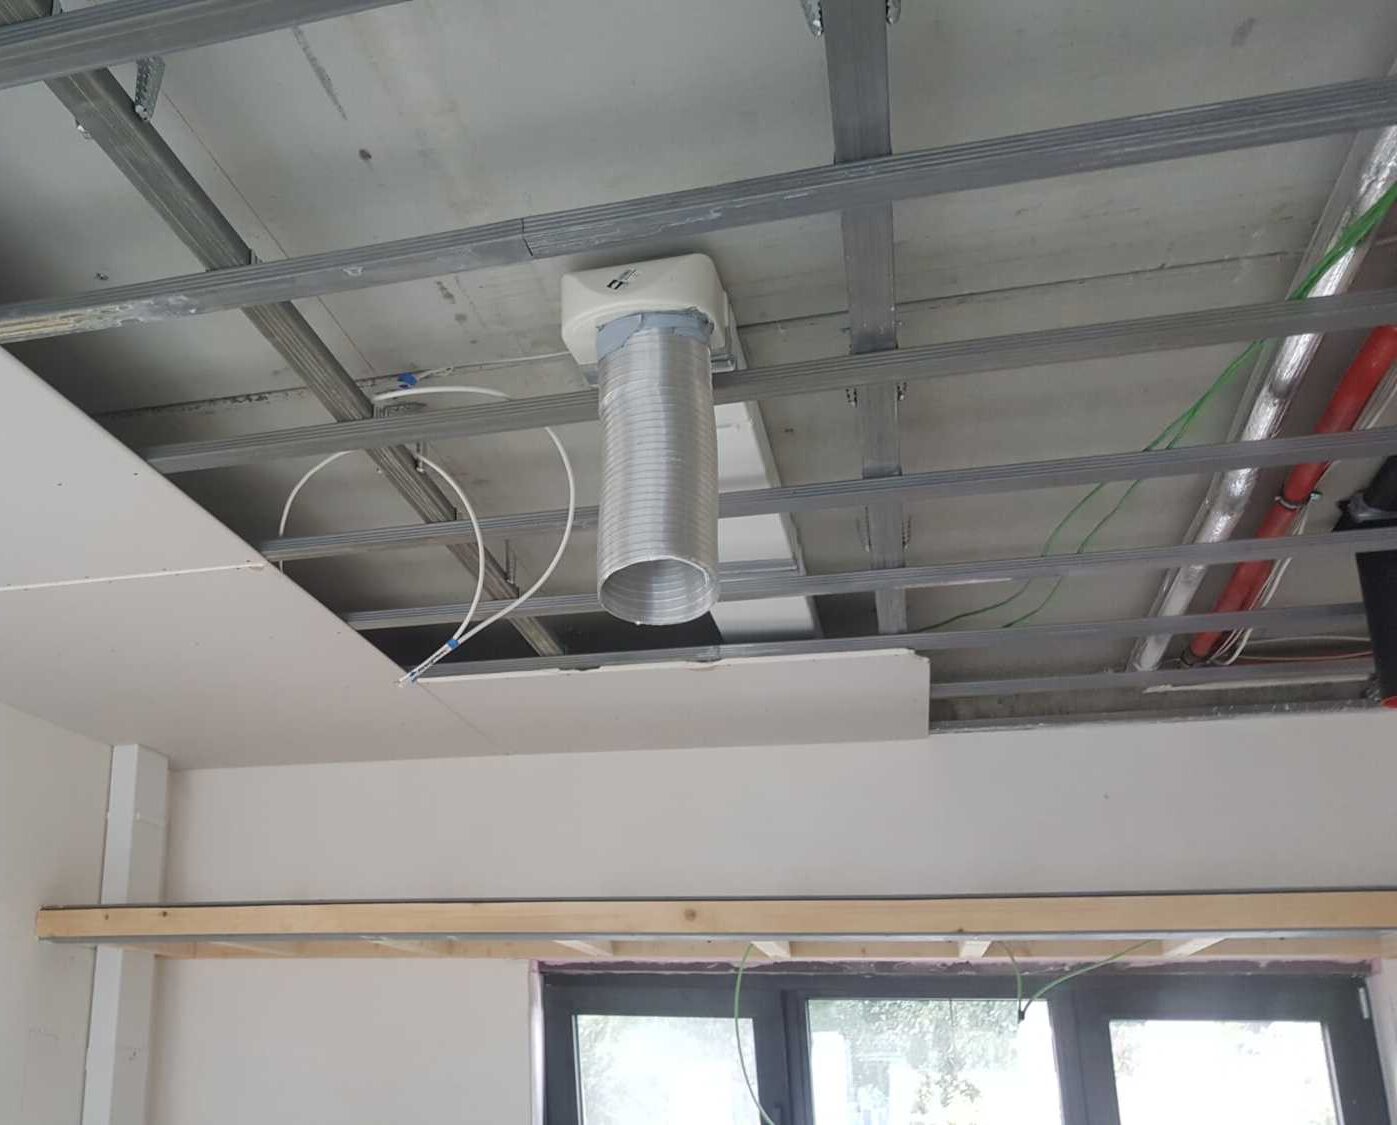
Comprehensive HVAC Design & Installation
A successful HVAC system begins long before equipment is installed. Proper planning and design ensure that every component works together efficiently while meeting the specific needs of the building. At Cross Country Mechanical, our new construction HVAC services include:
- Project consultation and planning to understand the building's layout, occupancy requirements, and comfort goals
- Custom HVAC system design tailored to the property's size, configuration, and intended use
- Ductwork design and installation to promote balanced airflow throughout the building
- Heating system installation, including furnaces and other heating solutions
- Air conditioning installation designed for reliable cooling performance
- Ventilation solutions that support healthy indoor air quality
- Smart thermostat integration for convenient temperature control and energy management
- System testing and commissioning to verify proper operation before occupancy
Importance of Proper HVAC System Sizing
One of the most important factors in successful HVAC installation is selecting equipment that is properly sized for the building. Bigger is not always better when it comes to heating and cooling systems. An oversized system may heat or cool the space too quickly, causing short cycling that increases wear and tear on equipment. Frequent cycling can also reduce humidity control and lead to uneven temperatures throughout the building.
An undersized system faces the opposite problem. It may struggle to maintain comfortable indoor temperatures during periods of extreme weather, forcing equipment to work harder and consume more energy. Proper HVAC sizing takes numerous factors into account, including:
- Square footage and building layout
- Insulation levels
- Window size and placement
- Ceiling heights
- Occupancy levels Local climate conditions
- Building orientation and sun exposure
Benefits of HVAC Zoning Systems in New Construction
Modern new construction projects often benefit from HVAC zoning systems. Zoning allows different areas of a home or building to be controlled independently, providing greater flexibility and comfort. Instead of heating or cooling the entire property to a single temperature, zoning systems divide the building into separate comfort zones with individual controls. Advantages of HVAC zoning include:
- Personalized Comfort – Different family members or occupants can set temperatures according to their preferences.
- Improved Energy Efficiency – Heating and cooling are directed only where needed, reducing unnecessary energy use.
- Reduced Utility Costs – More efficient operation often leads to lower monthly energy bills.
- Better Temperature Consistency – Areas that traditionally experience uneven temperatures can receive more precise climate control.
- Enhanced Comfort in Multi-Level Homes – Upper and lower floors can be adjusted independently to account for natural temperature differences.
- Less Strain on HVAC Equipment – More targeted operation may reduce overall system workload.
- Greater Control for Changing Occupancy Patterns – Frequently used areas can receive priority conditioning while unused spaces require less energy.
Why Professional HVAC Planning Matters in New Construction
Because HVAC systems are integrated into the structure itself, mistakes made during construction can be difficult and expensive to correct later. Early involvement from our experienced HVAC contractors helps prevent common issues such as poor airflow, inadequate ventilation, oversized equipment, or inefficient duct layouts.
Professional HVAC planning allows builders and property owners to make informed decisions about equipment selection, energy efficiency features, thermostat placement, ventilation requirements, and future expansion possibilities. The result is a system designed to support reliable performance and occupant comfort from day one.